Leave a Message

Thank you for your message. I will be in touch with you shortly.

4428 Parkchester Drive
SEE ALL PHOTOS
4428 Parkchester Drive
Courtesy of Elite Realty Robert N. Hau Listing Contact: (702) 461-7175 
Sold

4428 Parkchester Drive

4428 Parkchester Drive, Las Vegas, NV 89108

$445,000
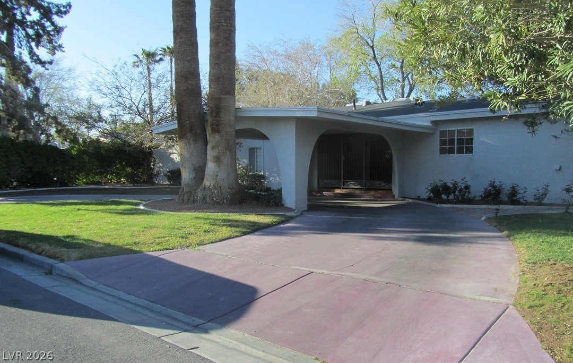
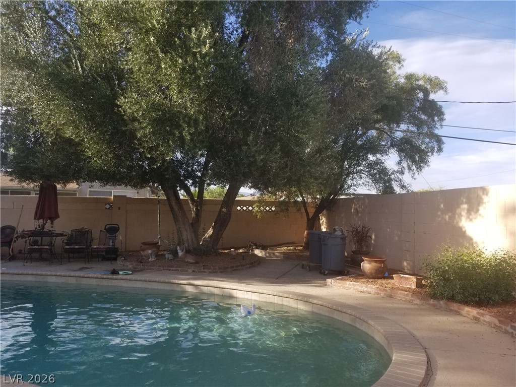
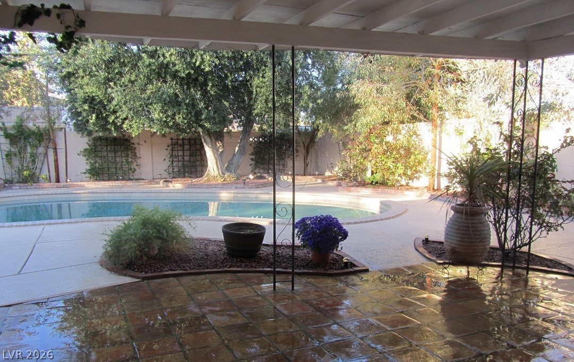
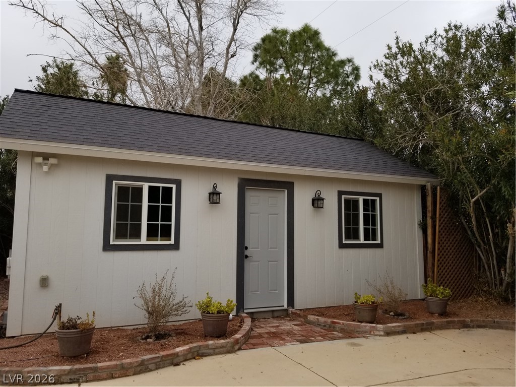
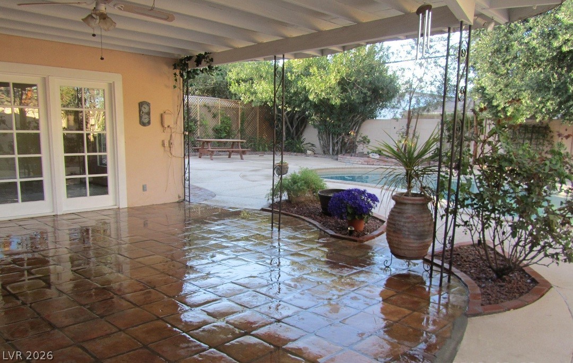
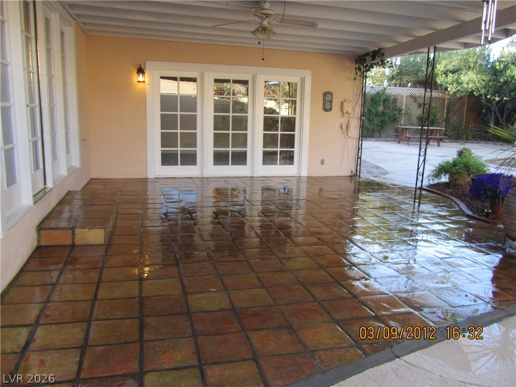
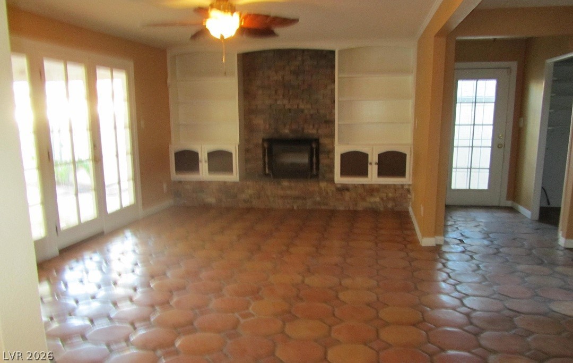
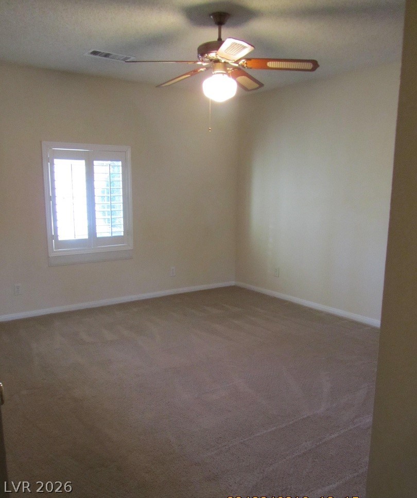
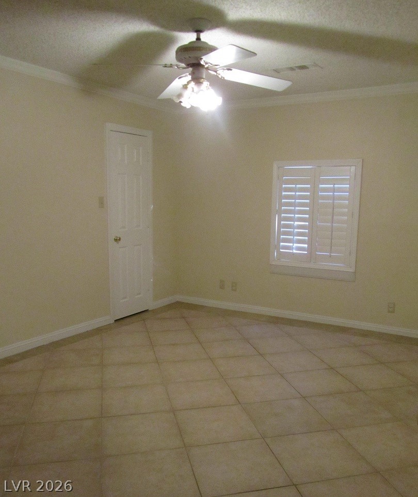
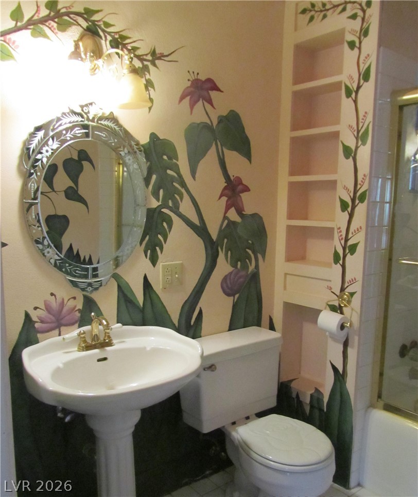
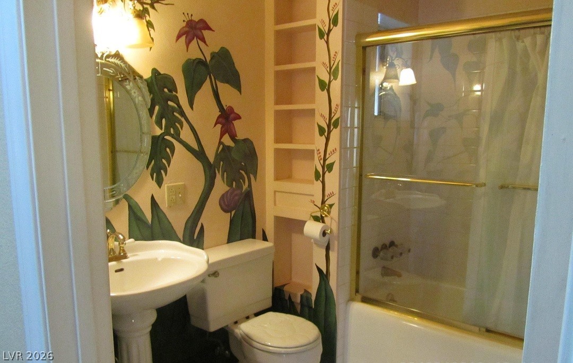
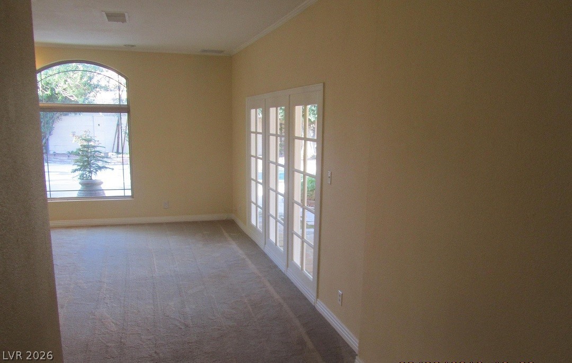
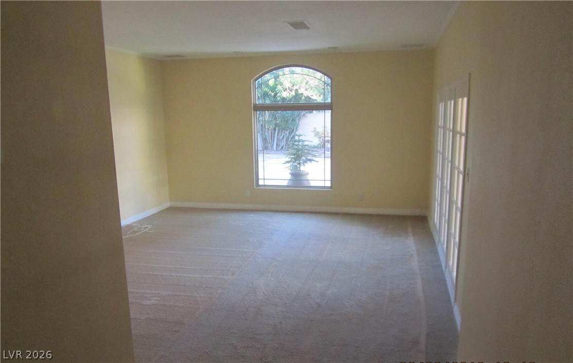
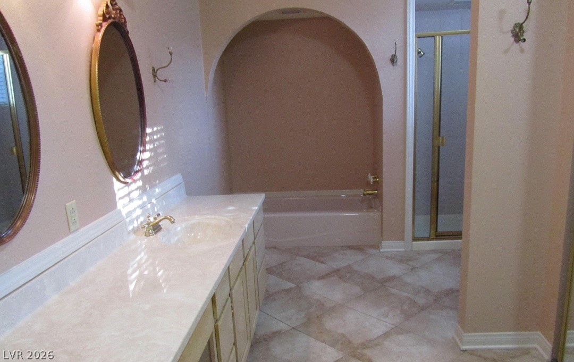
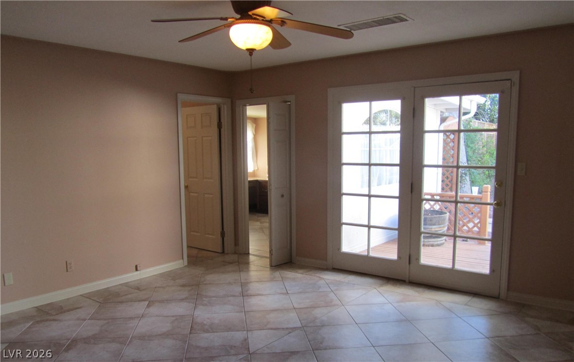
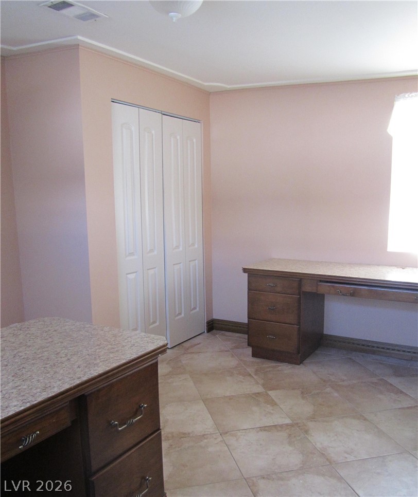
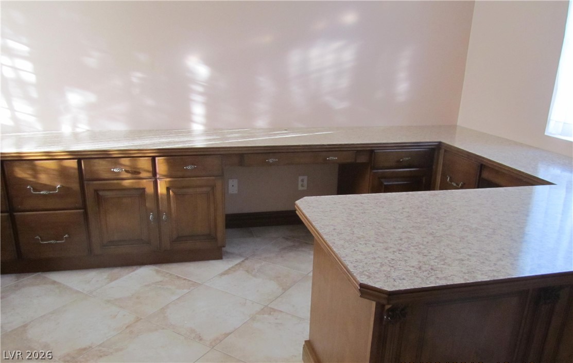
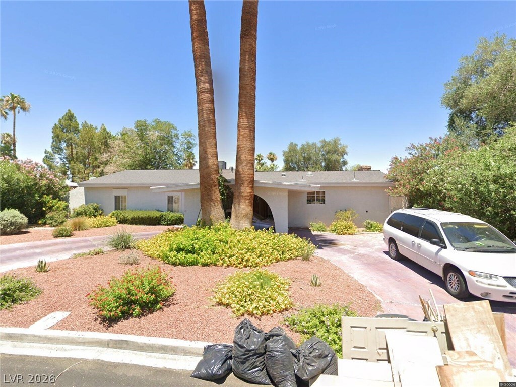
Rare opportunity in a legendary Las Vegas neighborhood! This charming single-story home sits on an expansive lot and offers 4 spacious bedrooms, with a primary retreat currently situated as an office, along with a private guest quarters/casita--perfect for multi-generational living, rental income, or a secluded home office. The property features a sparkling pool ideal for entertaining, along with recent major upgrades, including a newly reroofed home and updated AC units for added peace of mind. With its inviting character and endless potential, this home is ready for your personal touch. A true gem with space, flexibility, and location all in one! Actual square footage appears to be more than what is on the tax records.

4
beds

2
baths

2,208 Sq.Ft. LIVING AREA

10,454 Sq.Ft. lot

Robert Hau

Robert Hau

Features & Amenities

Interior

  • total bedrooms4
  • Total bathrooms2
  • full bathrooms2
  • Laundry room Electric Dryer Hookup, Laundry Closet
  • Flooring Carpet, Hardwood, Tile
  • Fireplace Family Room, Wood Burning
  • APPLIANCES Dryer, Electric Range, Disposal, Refrigerator, Washer
  • other interior Features Bedroom on Main Level, Primary Downstairs, Window Treatments

Area & Lot

  • Status Sold
  • Date Sold May 4, 2026
  • Living Area2,208 Sq.Ft.
  • Total Area2,208 Sq.Ft.
  • Lot Area10,454 Sq.Ft.
  • MLS® ID2765754
  • TypeResidential
  • YEAR BUILT1960
  • Architecture StylesOne Story
  • Elementary SchoolTwin Lakes,Twin Lakes
  • Middle SchoolBrinley J. Harold
  • High SchoolWestern

Exterior

  • STORIES1
  • water SourcePublic
  • utilitiesElectricity Available
  • PoolIn Ground, Private
  • roofTile
  • lot featuresDesert Landscaping, Landscaped, 1/4 Acre
  • parkingAttached Carport, Open, RV Potential, RV Access/Parking
  • HEAT TYPECentral, Electric
  • AIR CONDITIONINGCentral Air, Electric, Refrigerated
  • sewerPublic Sewer
  • HOA AmenitiesNone
  • other exterior FeaturesCircular Driveway, Patio, Private Yard

Financial

  • Sales Price$445,000
  • Real Estate Tax $1,852/yr
View Virtual Tour

Rob Hau

With years of experience and a reputation for integrity, work with a trusted real estate expert in Las Vegas who delivers personalized service and exceptional results. Whether buying, selling, or investing, let Rob Hau guide you every step of the way!

Follow Me on Instagram